Find Your Ideal Orlando Floorplan:
1-3 Bed Luxury Layouts
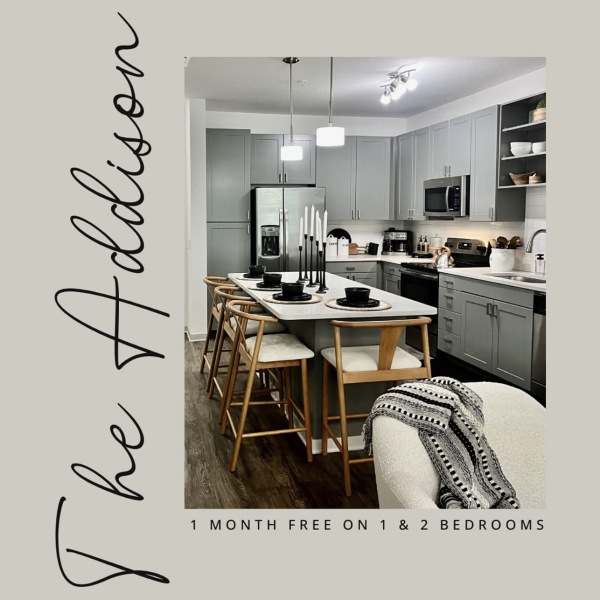
Limited Time Offer: Up to One Month Free! Looking for your next home? Now is the perfect time to make your move! Lease a 1 or 2-bedroom apartment and receive one month FREE rent. Plus, when you lease, be sure to ask about an additional $1,000 gift card bonus!
Spacious floor plans. Exceptional amenities. Prime location. Incredible savings!
Don't wait. This offer won't last long!
*Offers are subject to availability, and may not be combined with other promotions. Contact the leasing office for complete details.*
At The Addison at Universal Boulevard, apartment floor plans are designed to give you the space, flexibility, and modern features you need to feel at home in Orlando. Looking for one-, two-, or three-bedroom apartments near Universal Studios? Choose from thoughtfully planned layouts ranging from approximately 686 to 1,342 square feet, with options designed to accommodate a variety of lifestyles and household needs. Want an apartment with an open-concept floor plan? Each residence features an open-concept design that creates a seamless flow between the living, dining, and kitchen areas while maximizing natural light. Contemporary finishes and smart design details add comfort and functionality, creating spaces that work just as well for everyday living as they do for relaxing or entertaining.
Want to see your favorite floor plan in person? Schedule a tour to explore available apartment layouts and experience the features and finishes firsthand.
PLEASE NOTE: A charge of $50 is added to each quote for valet amenity services as part of rent due during the online application process.

S1 - The Ardent
1 bed1 bath686 sq. ft.

A1 - The Serenity
1 bed1 bath726 sq. ft.

A4 - The Muse
1 bed1 bath753 sq. ft.

A3 - The Impetus
1 bed1 bath770 sq. ft.

A2 - The Inspiration Carriage Home
1 bed1 bath832 sq. ft.

B1 - The Captivating
2 bed2 bath1057 sq. ft.

B2 - The Whispering
2 bed2 bath1086 sq. ft.

B4 - The Wistful Carriage Home
2 bed2 bath1167 sq. ft.

B3 - The Enchanting
2 bed2 bath1240 sq. ft.

C1-The Exquisite
3 bed2 bath1283 sq. ft.
Floorplans are artist’s rendering. All dimensions are approximate. Actual product and specifications may vary in dimension or detail. Not all features are available in every rental home. Prices and availability are subject to change. Please see a representative for details.
Community Fee Guide
Whether you're a current resident or an interested prospect, we want to make it easy to understand what your rent includes and what may constitute additional fees. To help with this, we've created a fee list below so you can quickly see what fees may apply in addition to your base rent.
 addisonatuniversal